North Shore Bungalow
1960s Bungalow Renovation
This full-home renovation transformed an outdated 1960s bungalow into a warm, functional home that reflects the personalities and lifestyles of its owners while respecting the character of the original home.
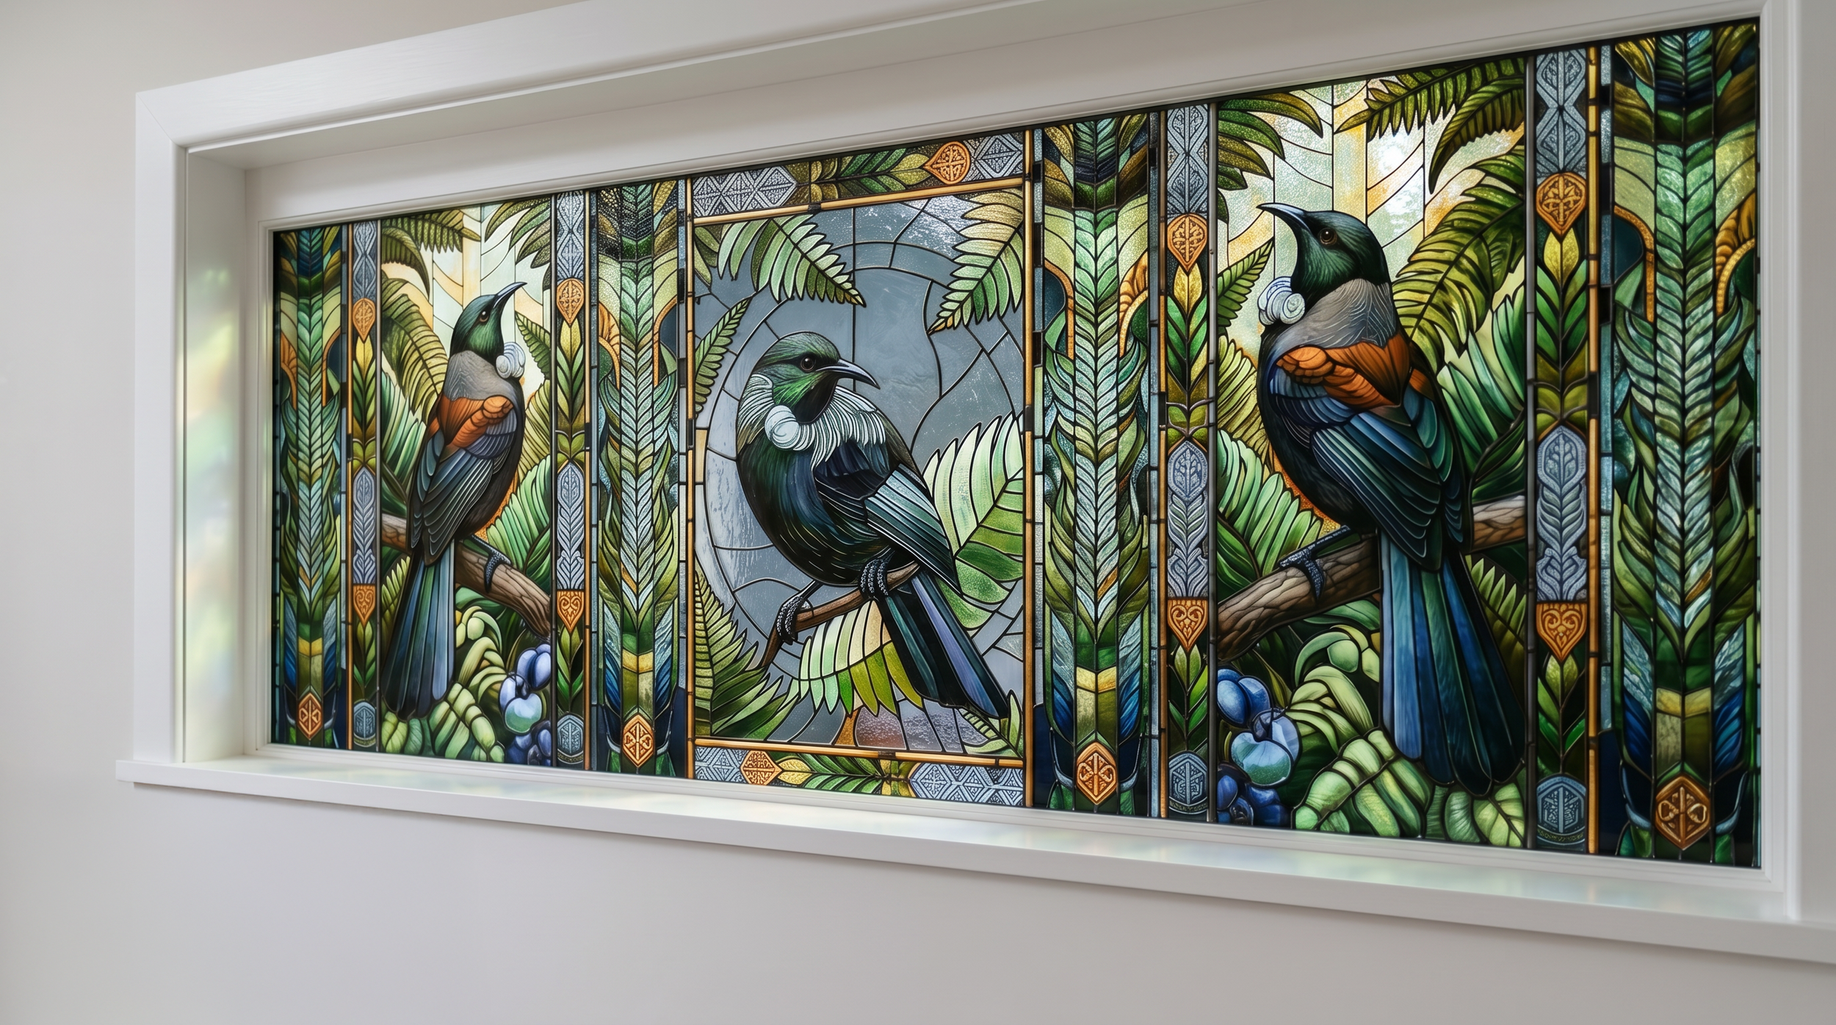
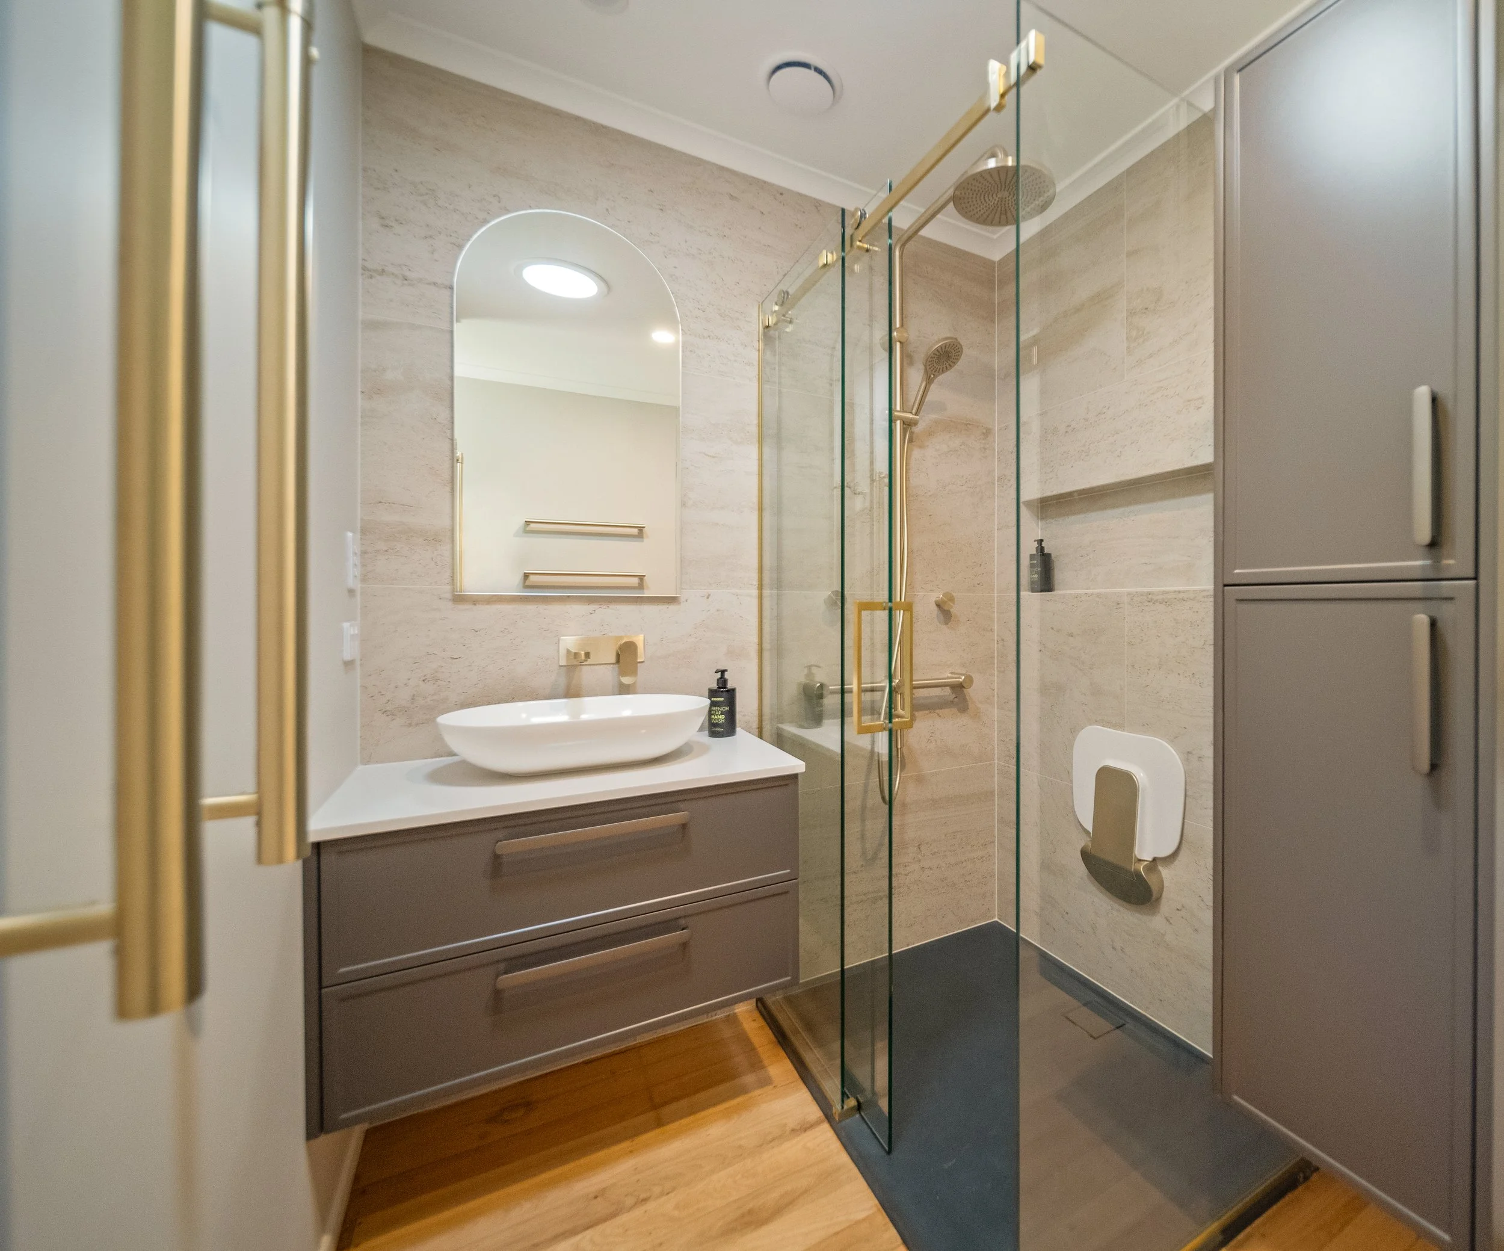
A key focus of the design was balancing the practical needs of the family with thoughtful, personalised design solutions. Accessibility requirements were carefully considered throughout the project, alongside the clients' different cultural backgrounds. Creating a home that felt equally meaningful and representative for both owners was central to the design approach.
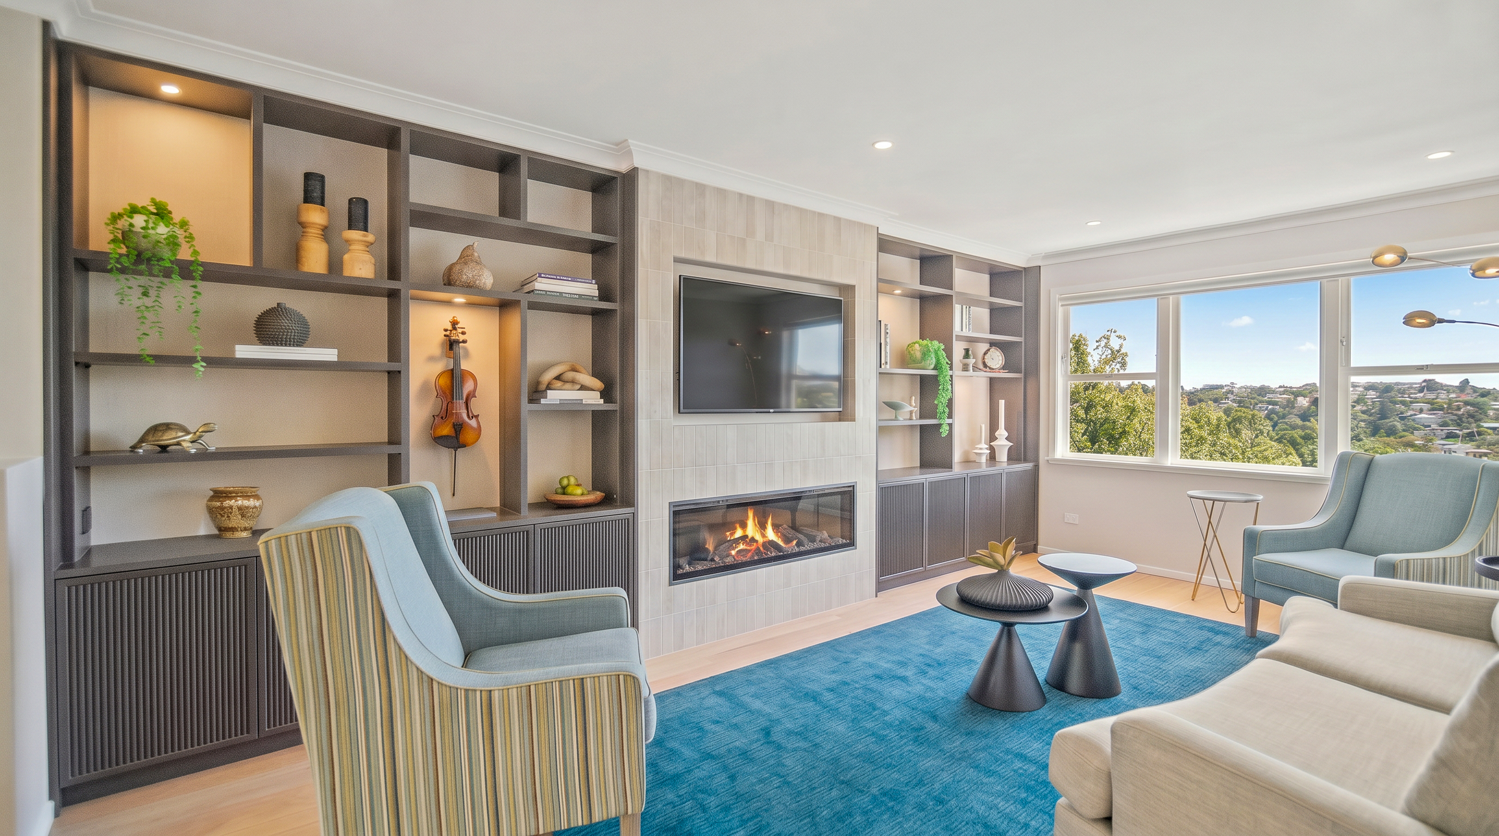
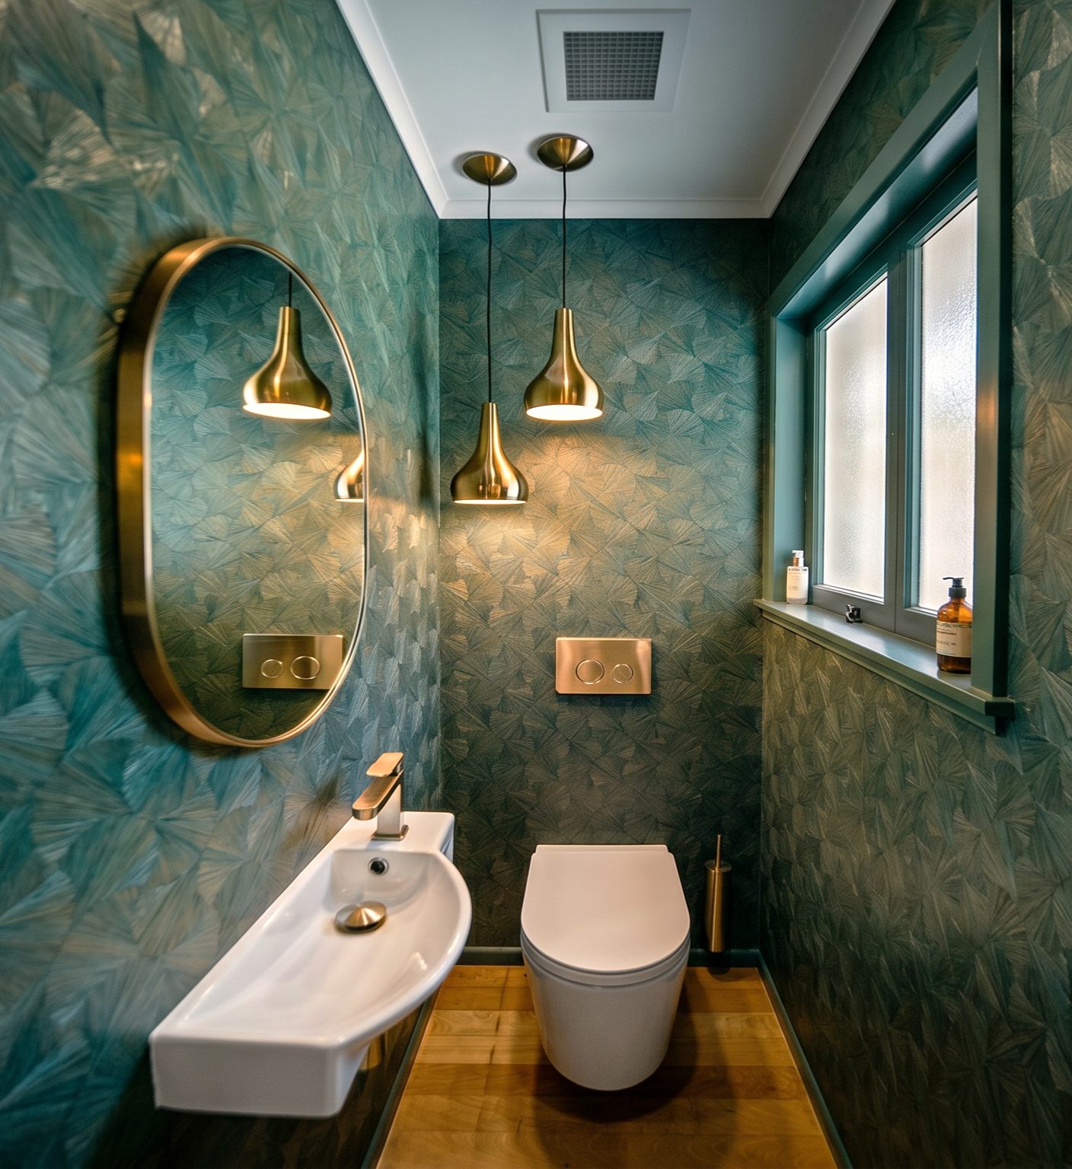
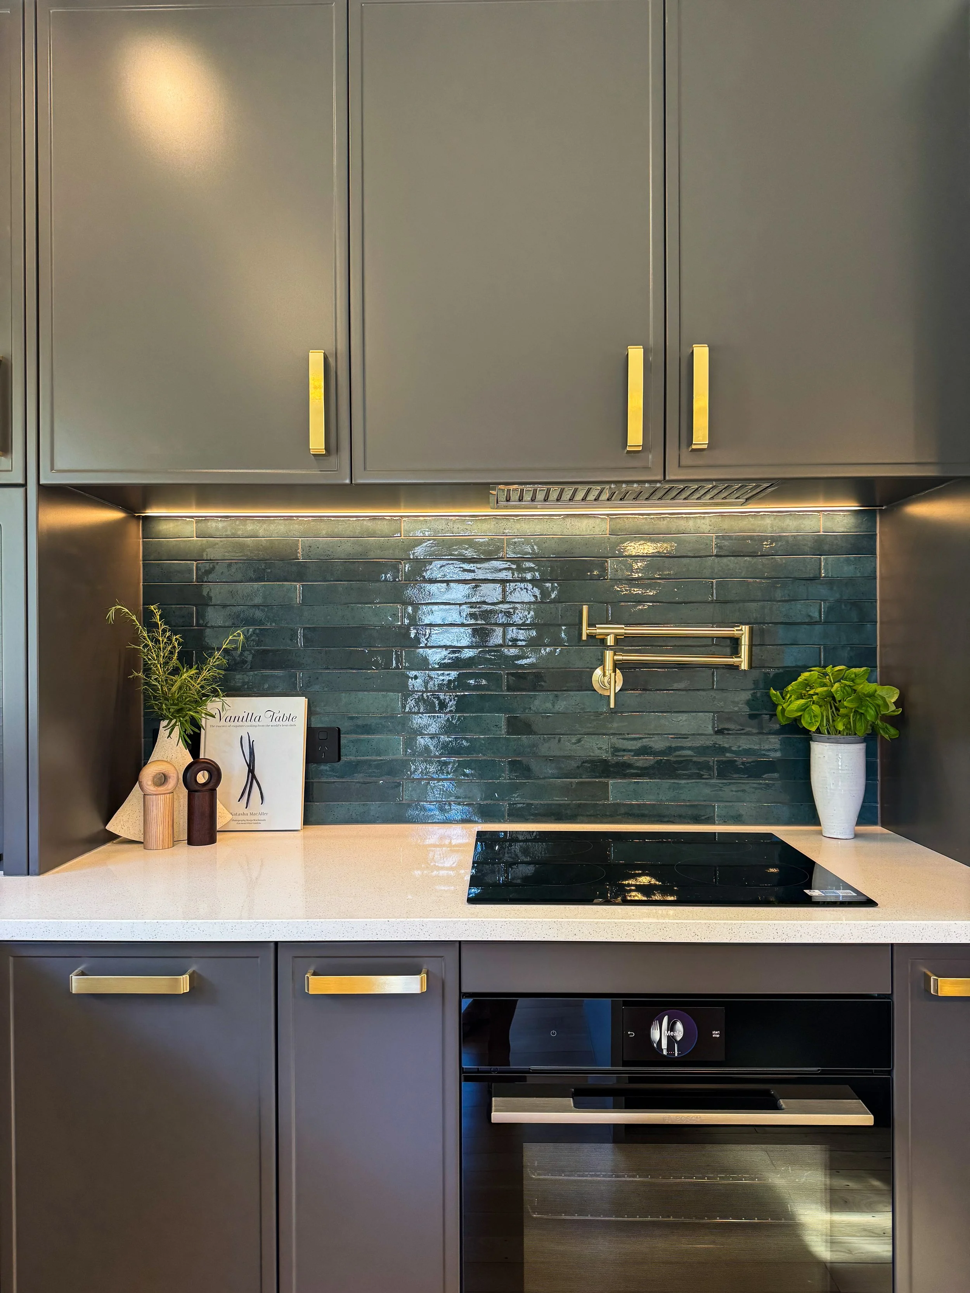
The brief was to modernise the interiors while preserving the bungalow's existing character features and introducing new elements that added depth, texture and visual interest. Improving the home's functionality was equally important, with careful spatial planning used to create better flow throughout the home, maximise storage and incorporate an additional toilet without increasing the overall footprint.
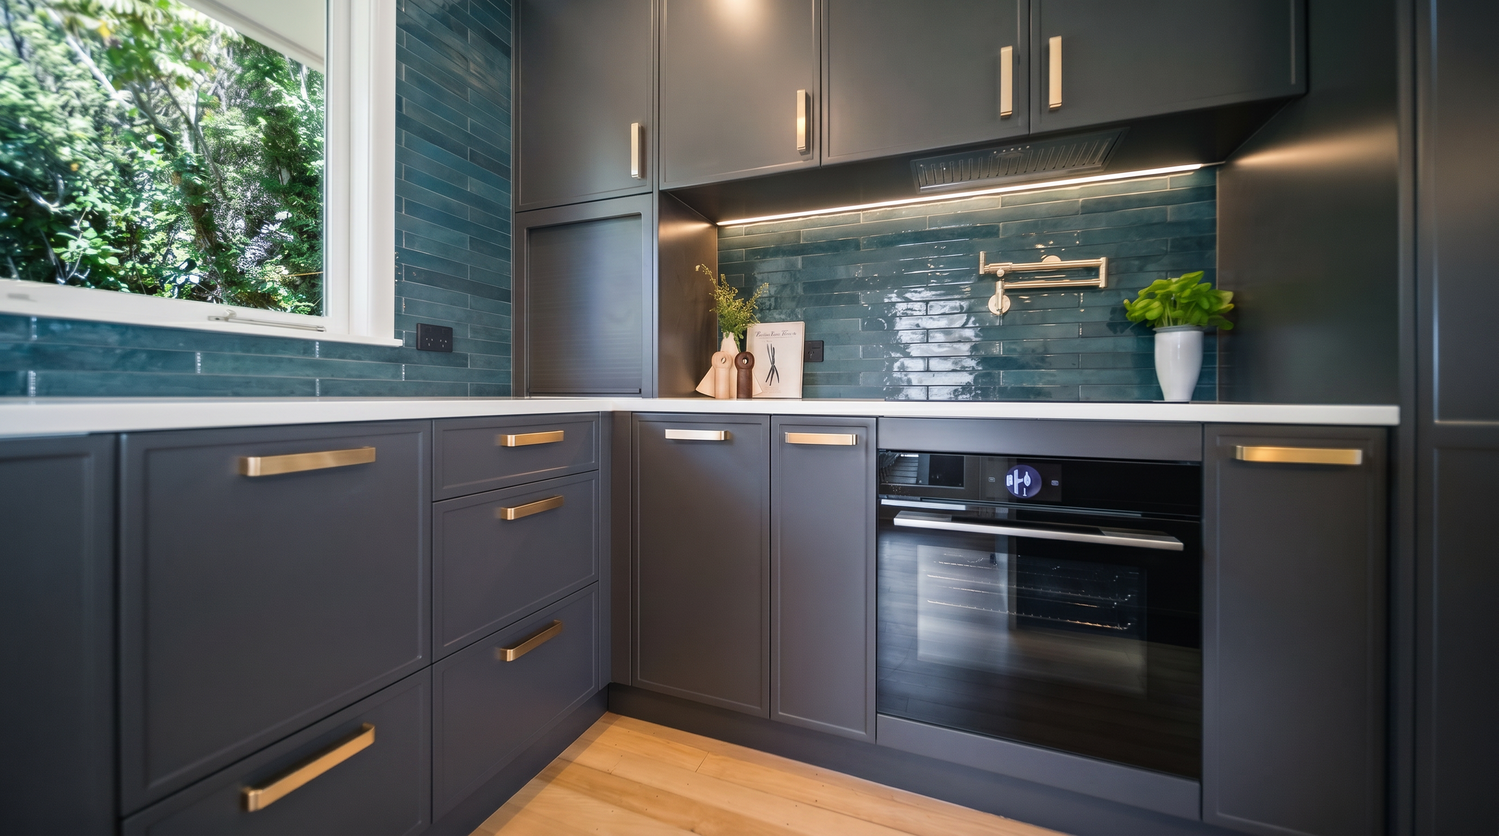
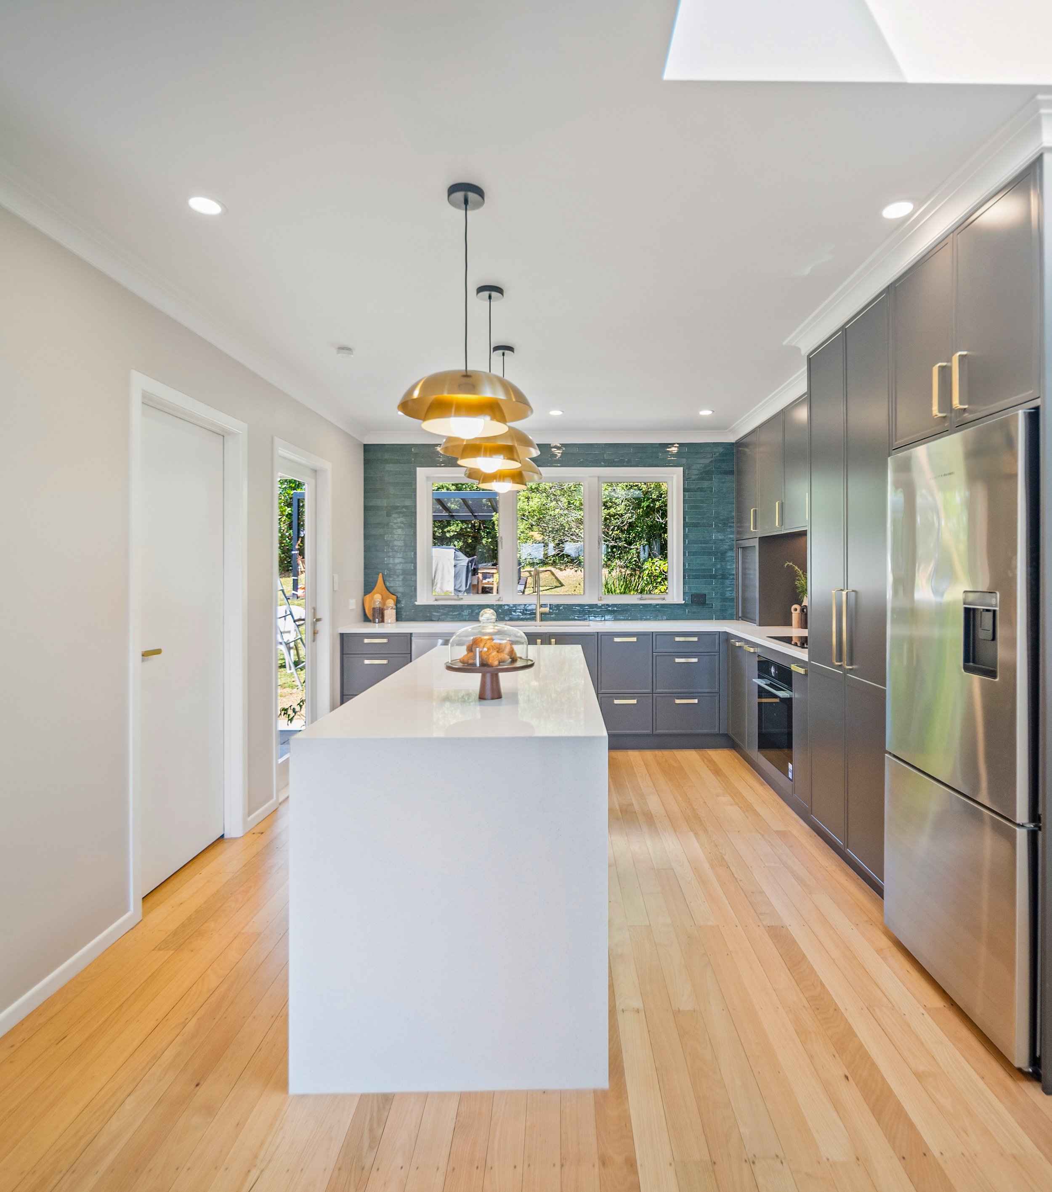
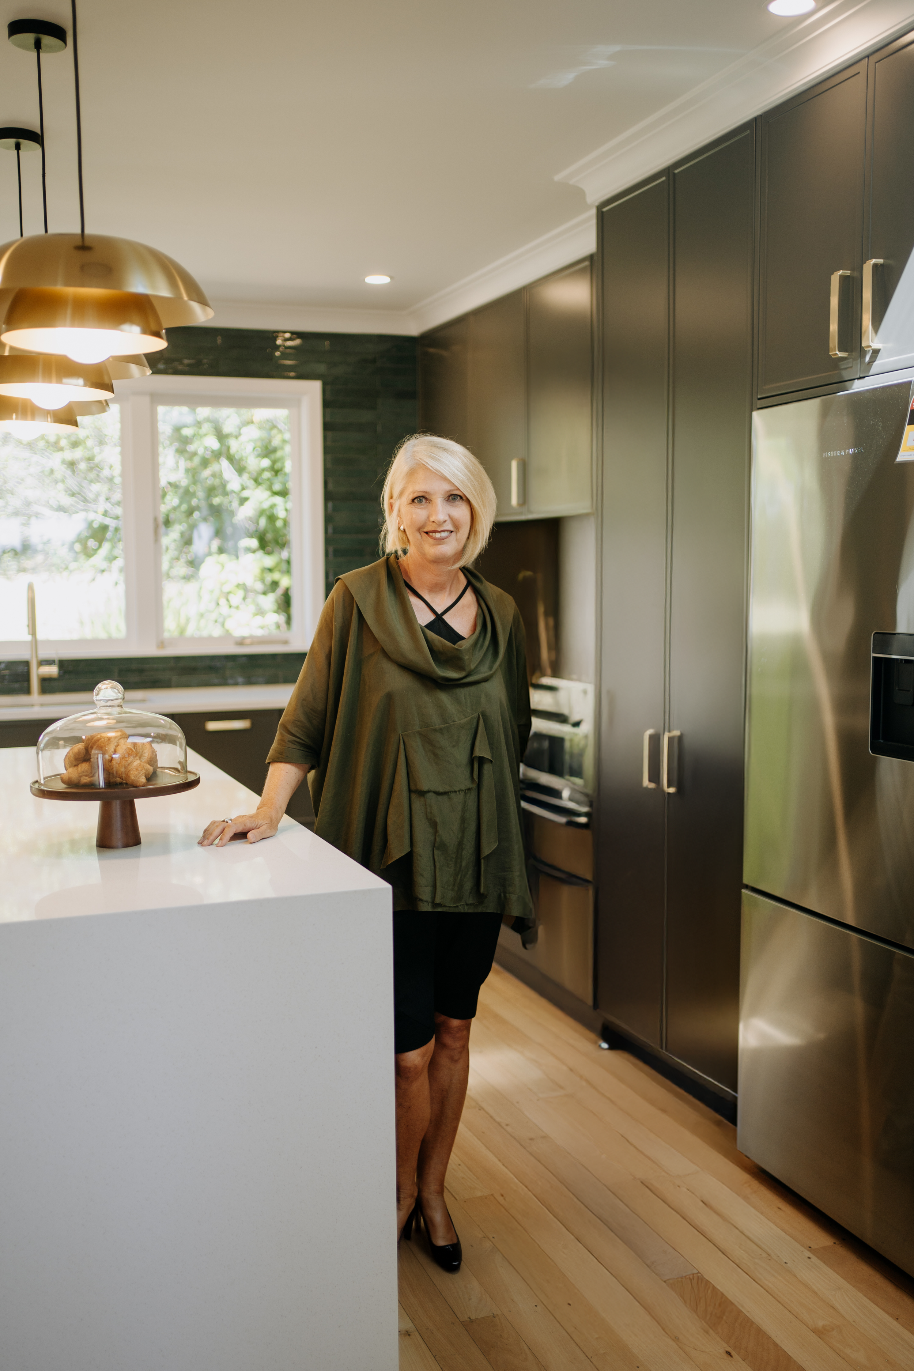
As the design process progressed, it became clear that the existing kitchen layout was limiting the home's functionality. A small addition was introduced to create the space needed for a more practical and workable kitchen, allowing the design to better support the way the clients lived while maintaining the integrity of the home's overall footprint.
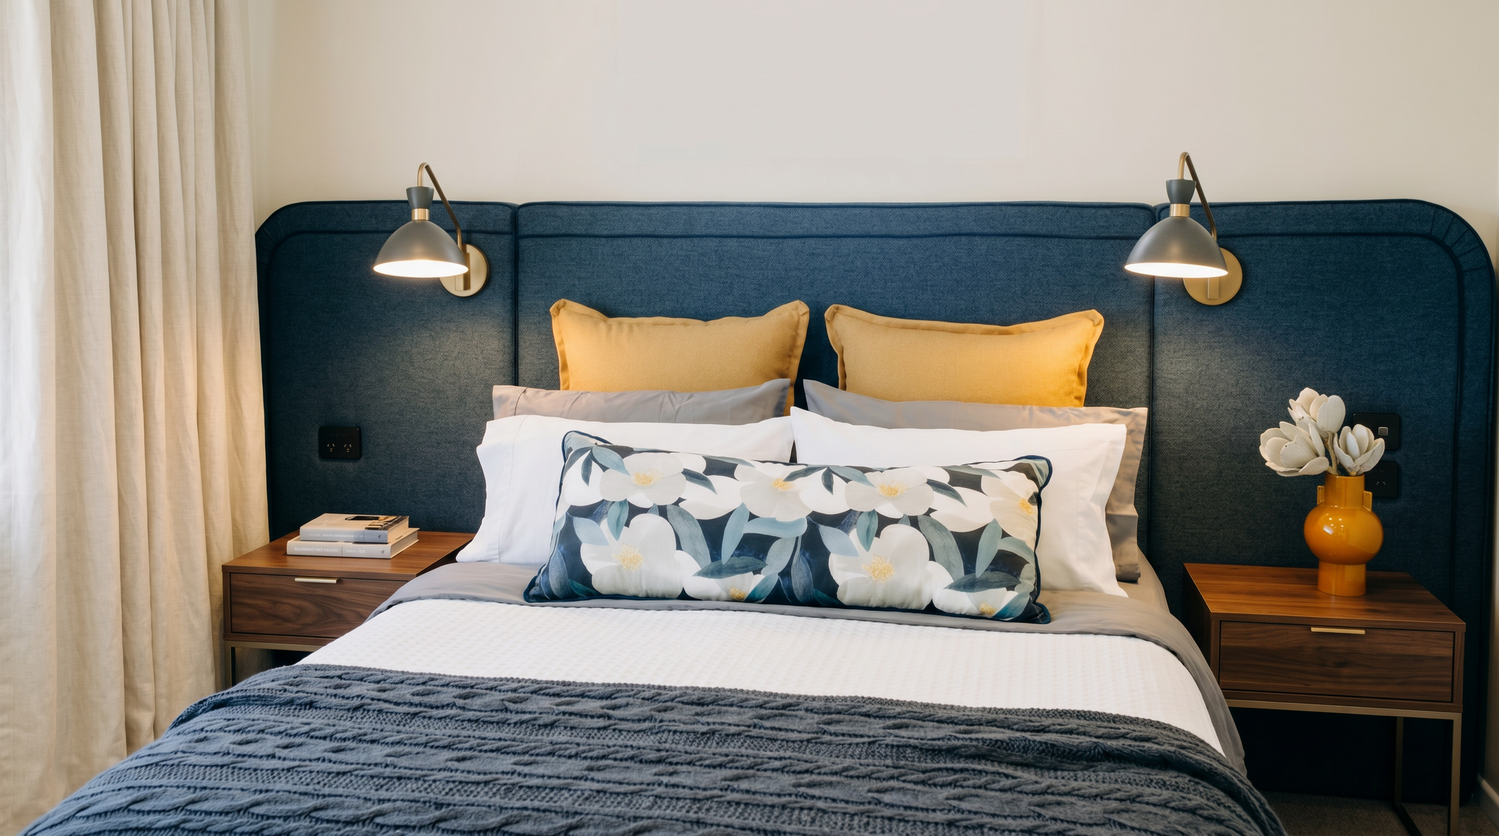
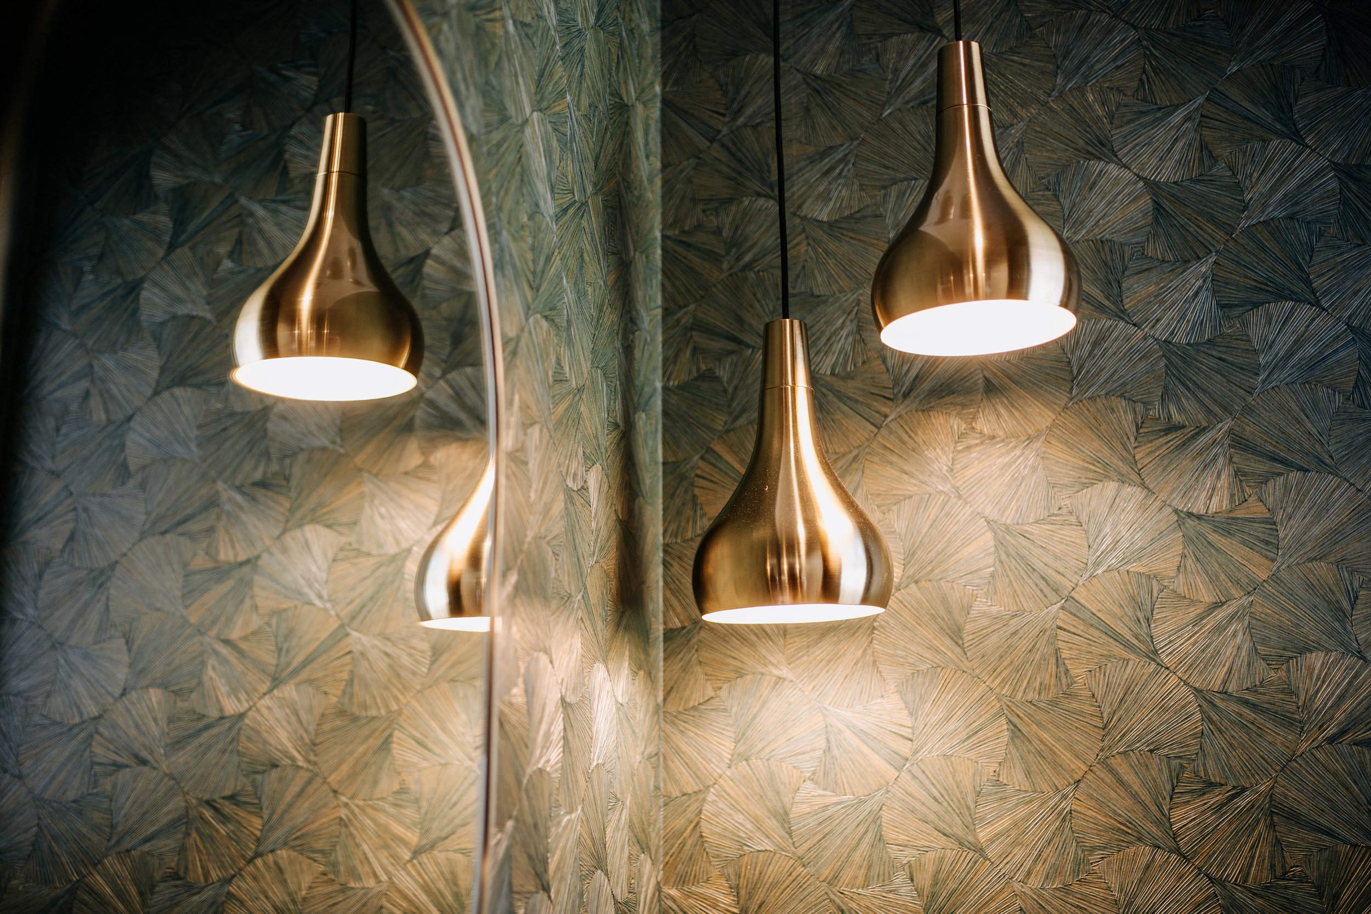
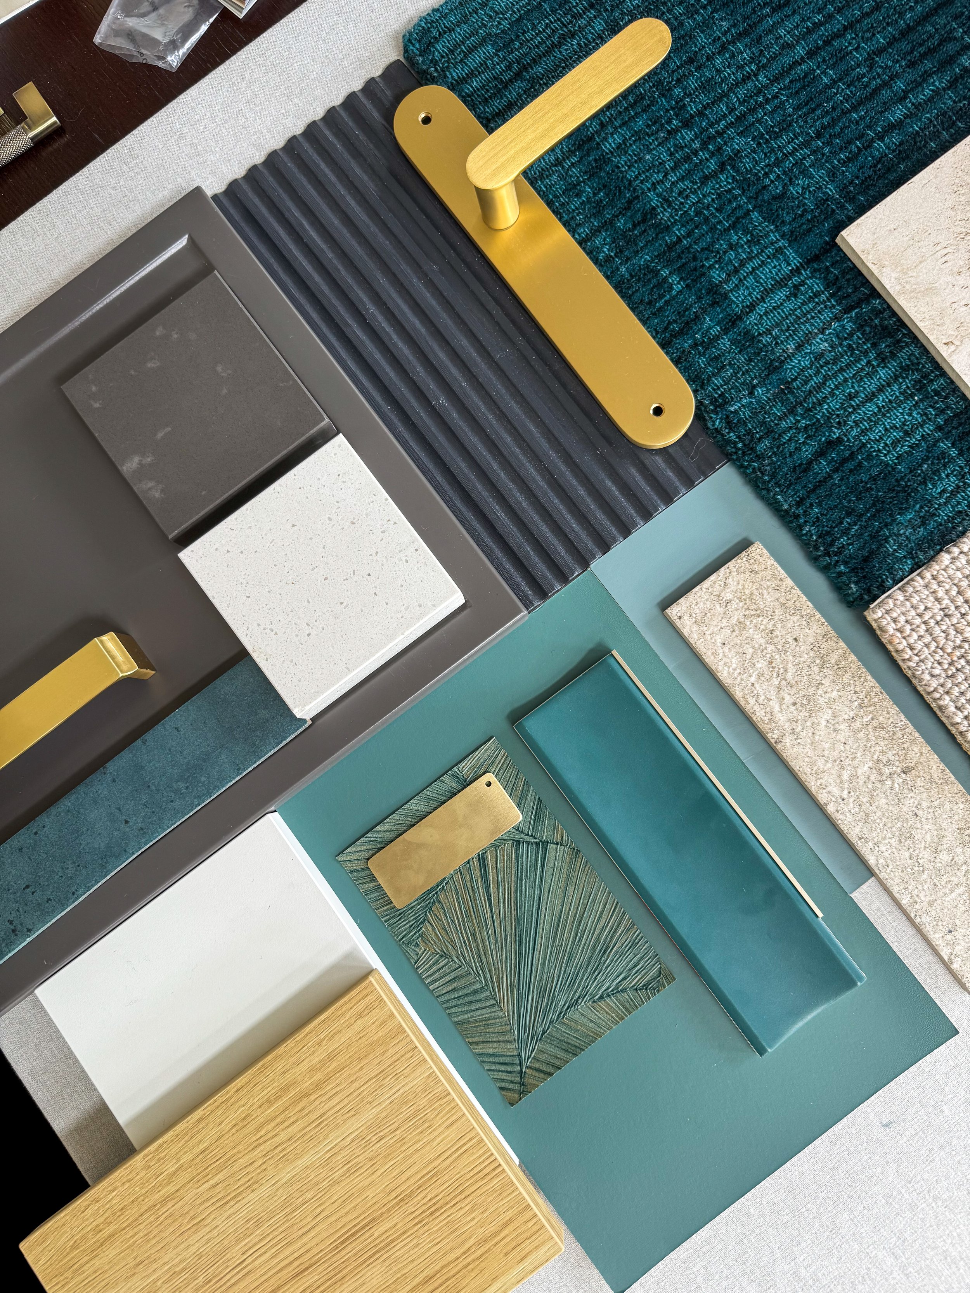
Colour played an important role in the final design. The client's love of teal became a defining feature, while carefully selected gold accents were introduced to acknowledge the other partner's cultural preferences and create a balance that felt personal to both owners.
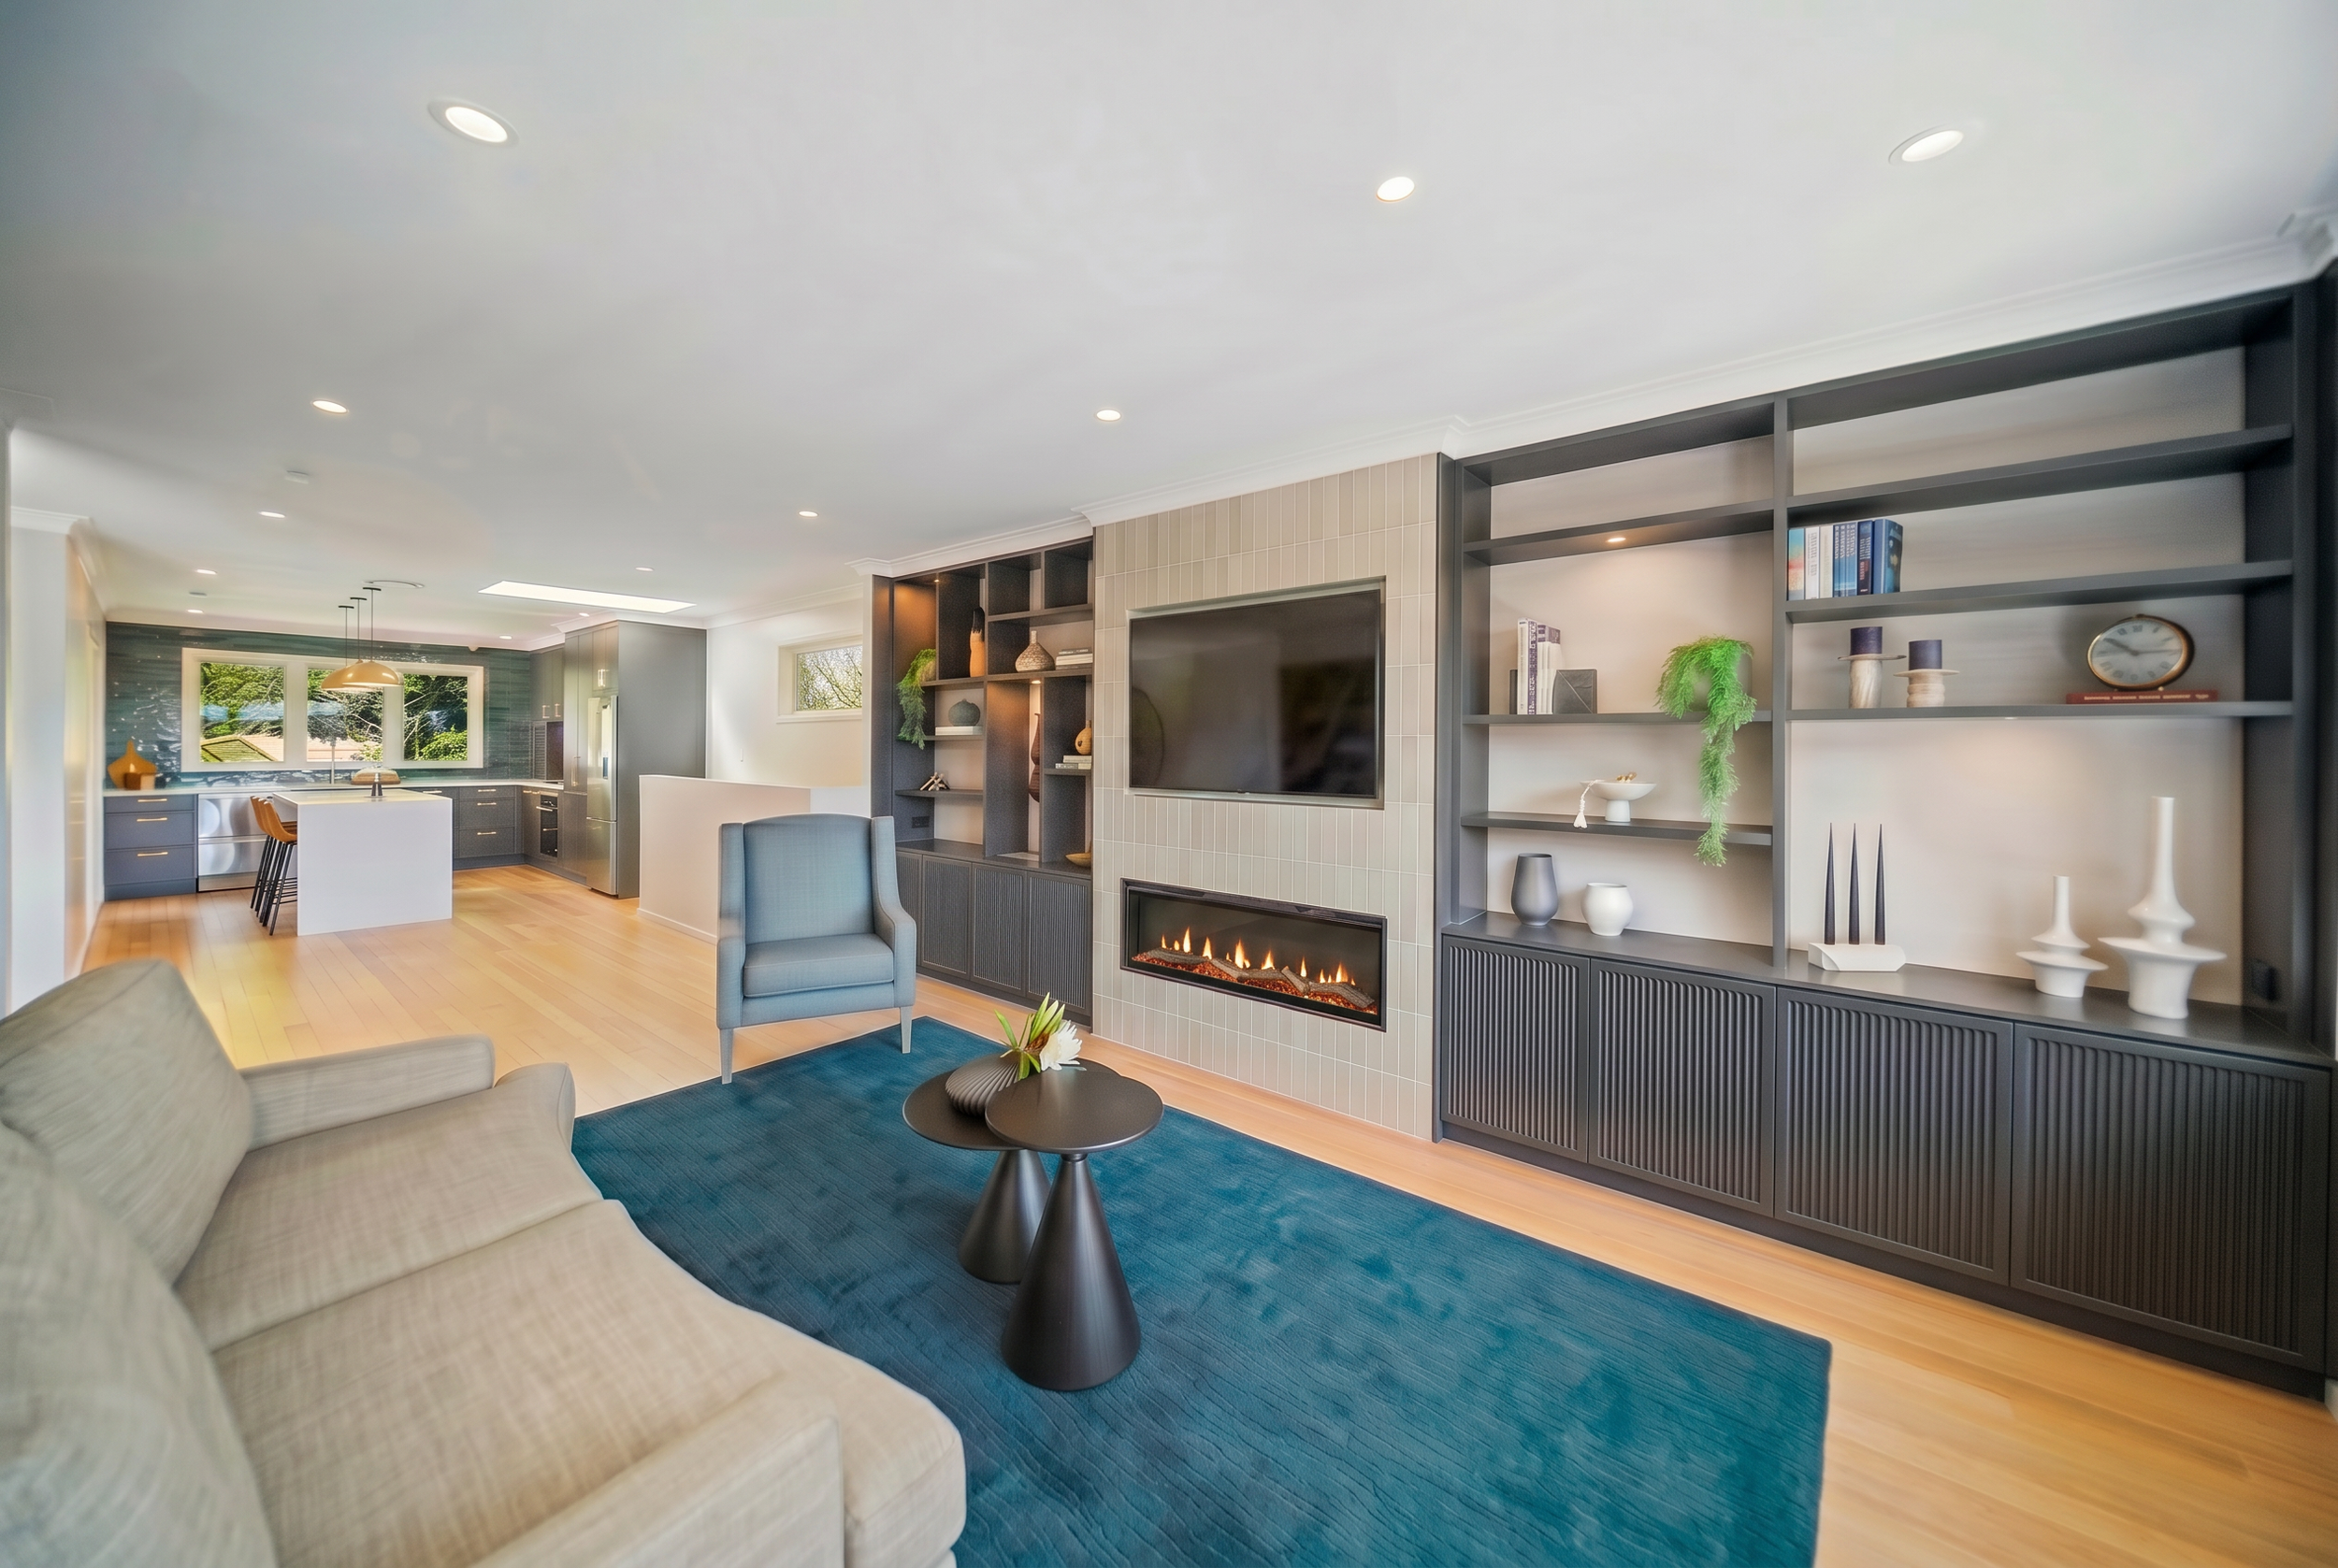
Storage was another key priority, with custom cabinetry integrated throughout the home to provide practical solutions while enhancing the overall design aesthetic.
McMahon Design was engaged to provide a complete interior design service, with all design work undertaken by McMahon Design. The project included spatial planning, custom cabinetry, custom furniture, a bespoke rug, custom headboard, feature lighting, material selections and window treatments.
Interior Design: McMahon Design
Contractor: Refresh Renovations
Project Highlights
Project Type: Full Home Renovation
Home: 1960s Bungalow
Design Scope: Complete Interior Design & Spatial Planning
Key Considerations: Accessibility requirements, cultural integration, improved functionality and increased storage
Design Services: Spatial Planning | Custom Cabinetry | Custom Furniture | Bespoke Rug | Custom Headboard | Feature Lighting | Material Selections | Window Treatments