Northland Batch
From Urgent Repair to Complete Beachfront Bach Transformation
What began as an unexpected repair quickly evolved into a full renovation project, transforming a dated beachfront bach into a functional, contemporary retreat designed around the way the clients wanted to live.
The clients had always intended to renovate the home in the future, but a major storm brought those plans forward unexpectedly when several doors were damaged and blown in. During the repairs, a rusted support post was discovered, compromising the structure supporting the roof. The immediate priority became securing the roof structure and rebuilding the front wall and entry doors.
With the budget now under pressure, every decision needed to be carefully considered. Rather than simply repairing the immediate issues, the opportunity was taken to address a long-standing frustration within the home — the separation created by a load-bearing wall between the small, enclosed kitchen and the living, entertaining and outdoor areas.
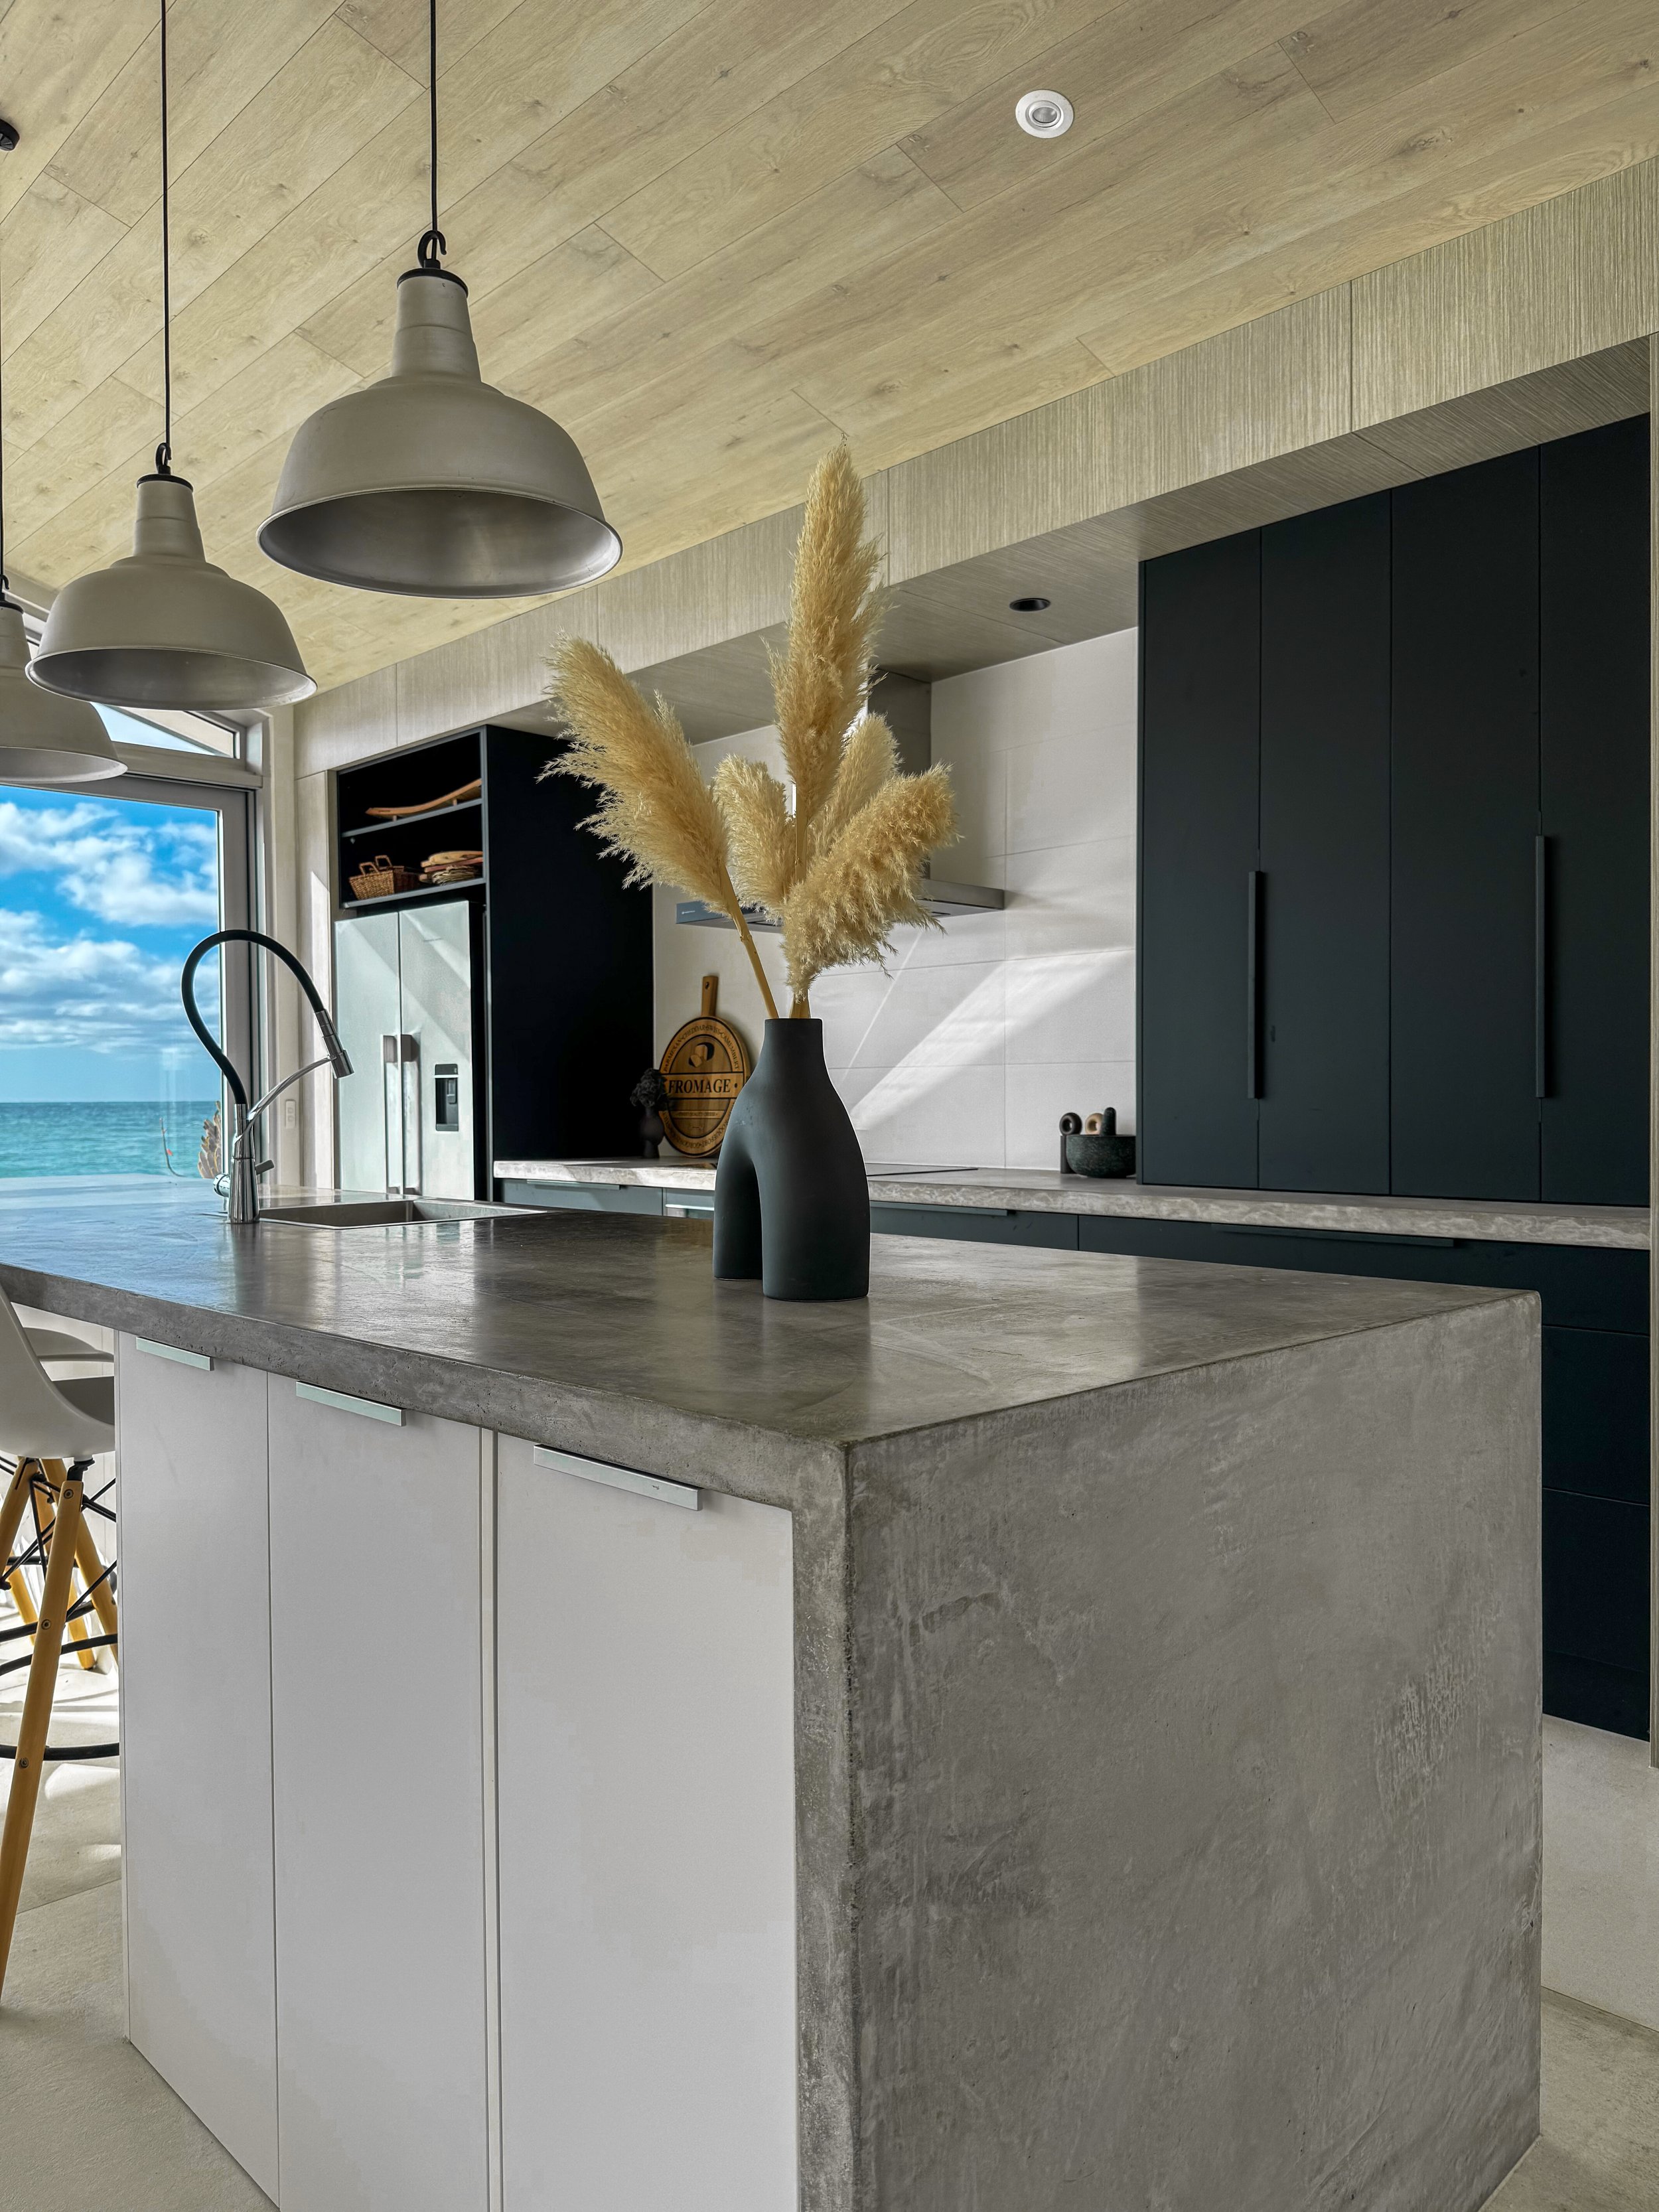
By combining the necessary structural work with the planned future renovation, the project evolved into a complete transformation. The removal of the wall created a much more connected, open and functional living environment, allowing the kitchen, living spaces and outdoor areas to work together as one cohesive space.
As a beachfront bach, the home also needed to be designed around the realities of coastal living. Material selections needed to withstand sand, wet feet, high traffic and the constant connection between indoors and outdoors. Durable flooring was carefully selected to provide practicality and longevity, allowing the clients to enjoy the home without worrying about the everyday wear and tear that comes with a beachside lifestyle.
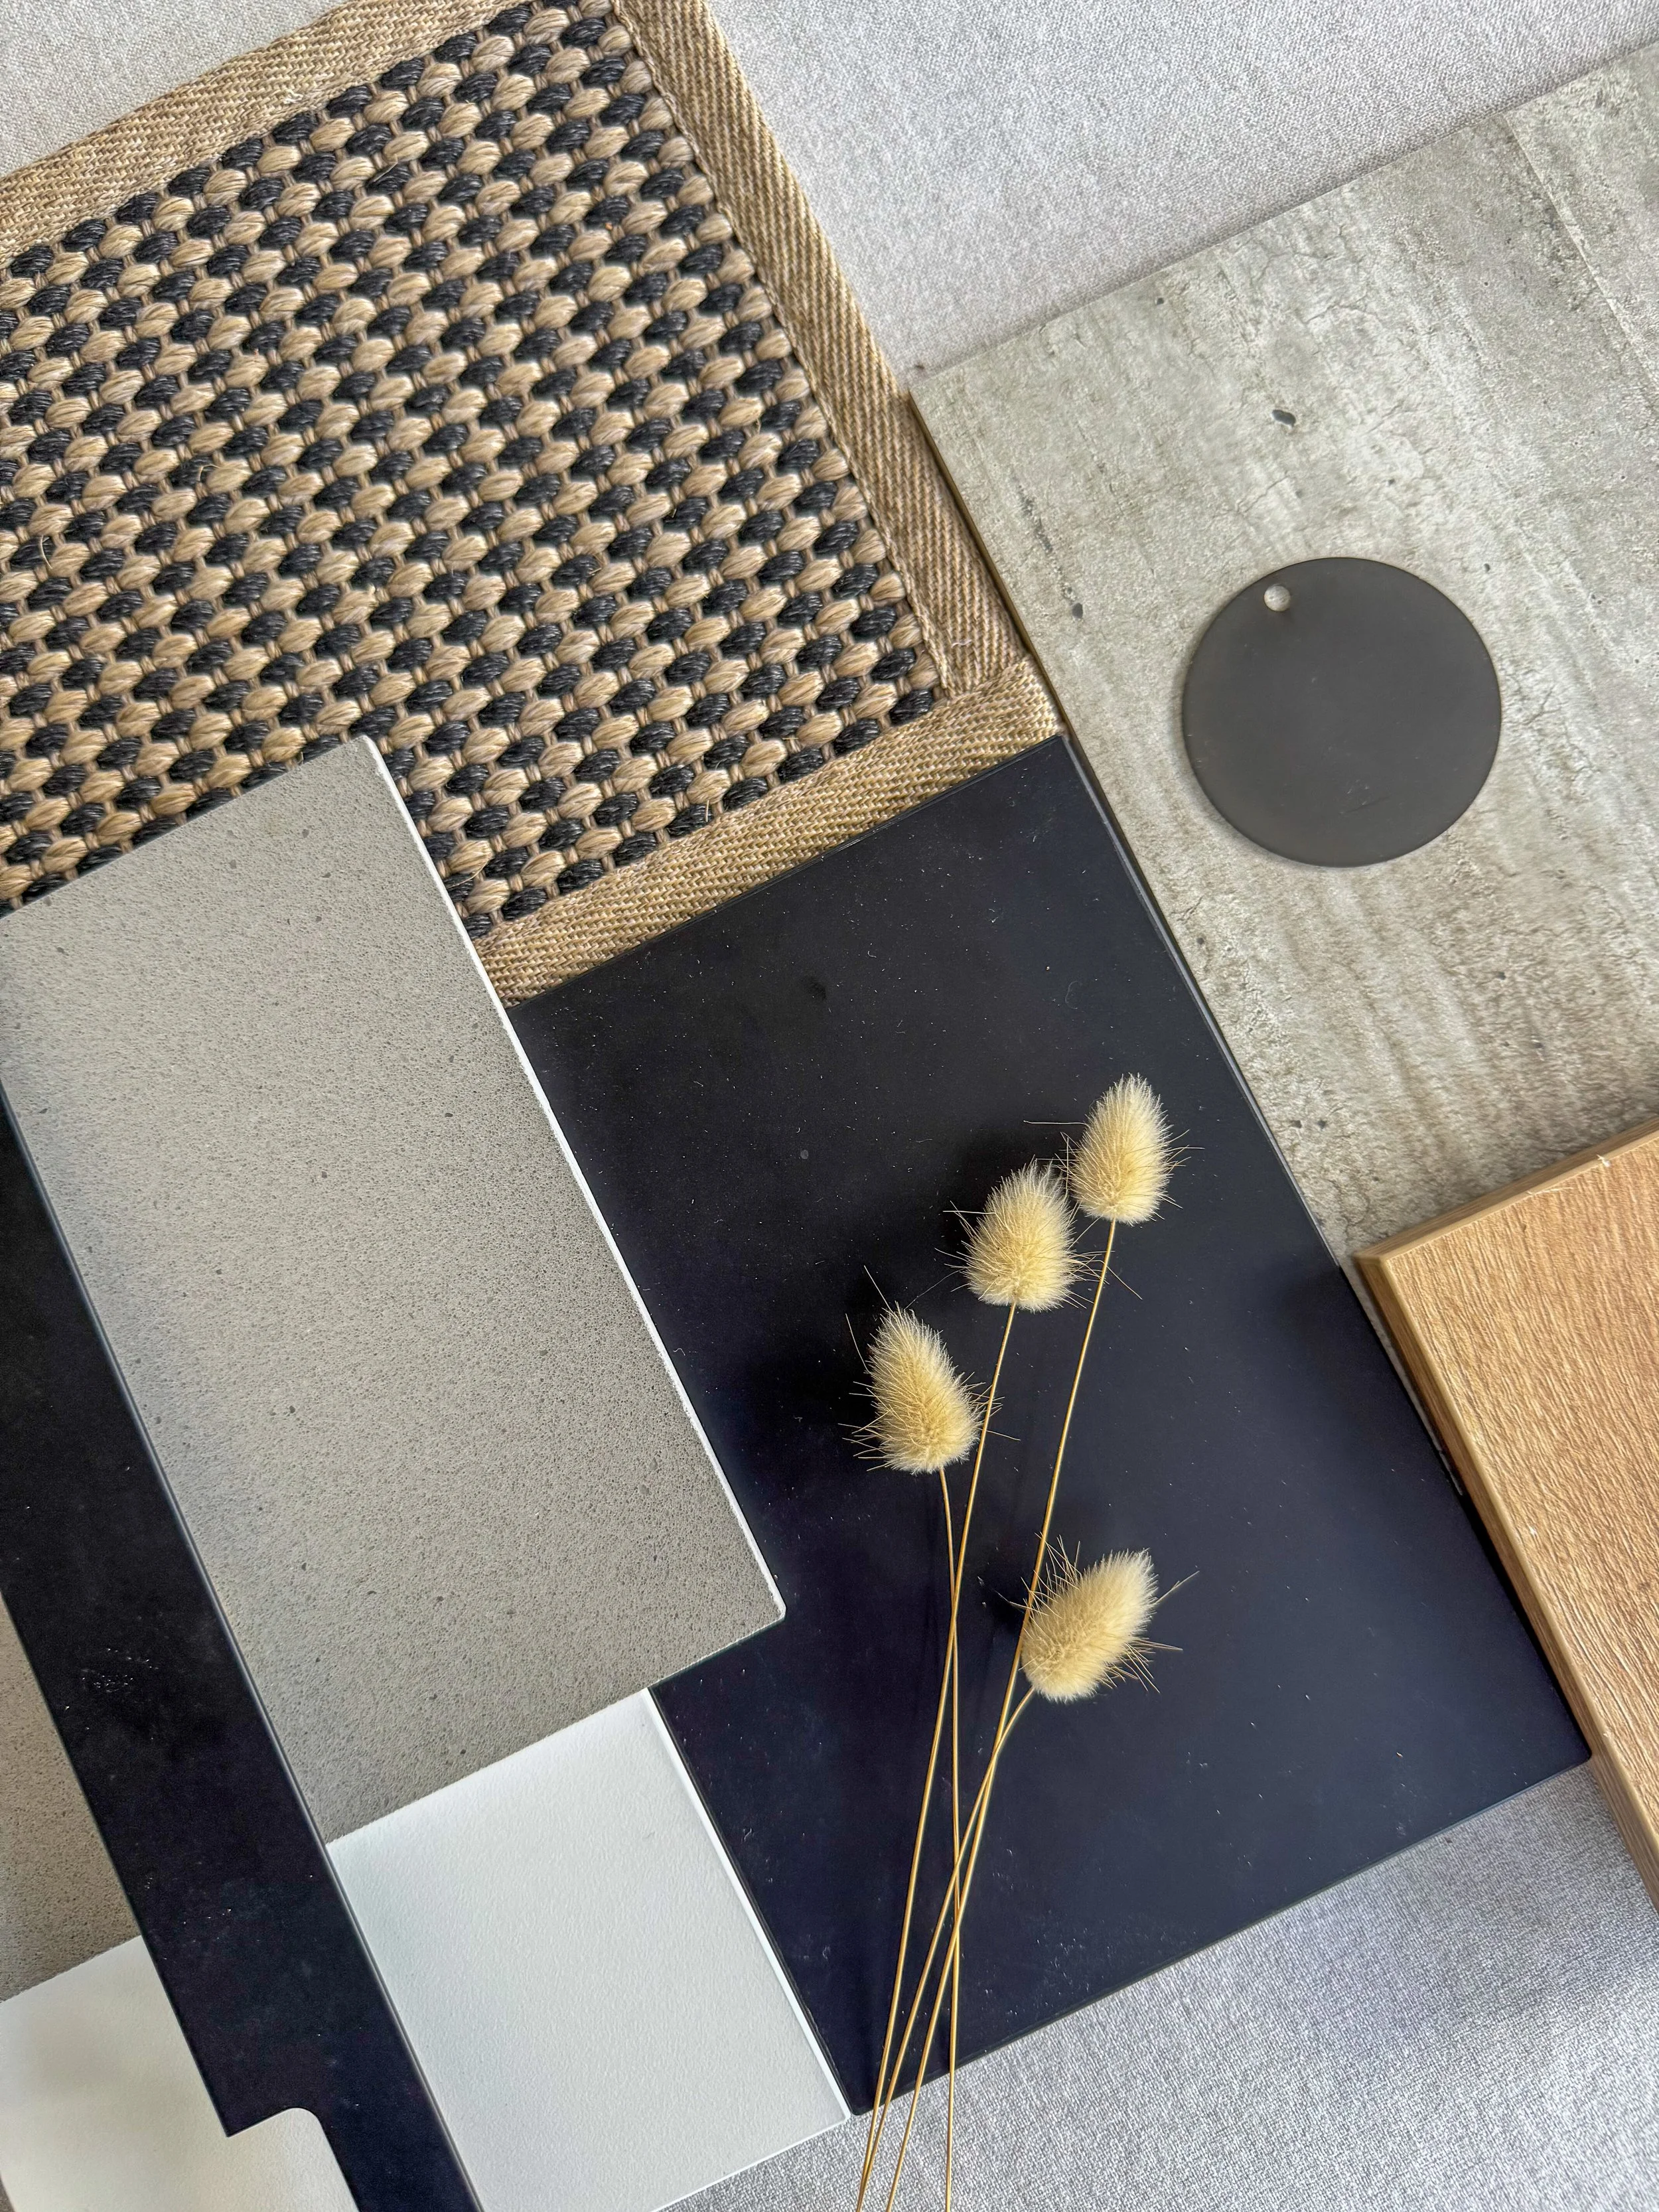
McMahon Design collaborated closely with architect John D’Anvers from the beginning of the project, ensuring the interior design vision was integrated seamlessly with the architectural solution. Careful material selections, considered detailing and smart design decisions allowed the project to achieve a high-quality result while remaining mindful of the original budget constraints.
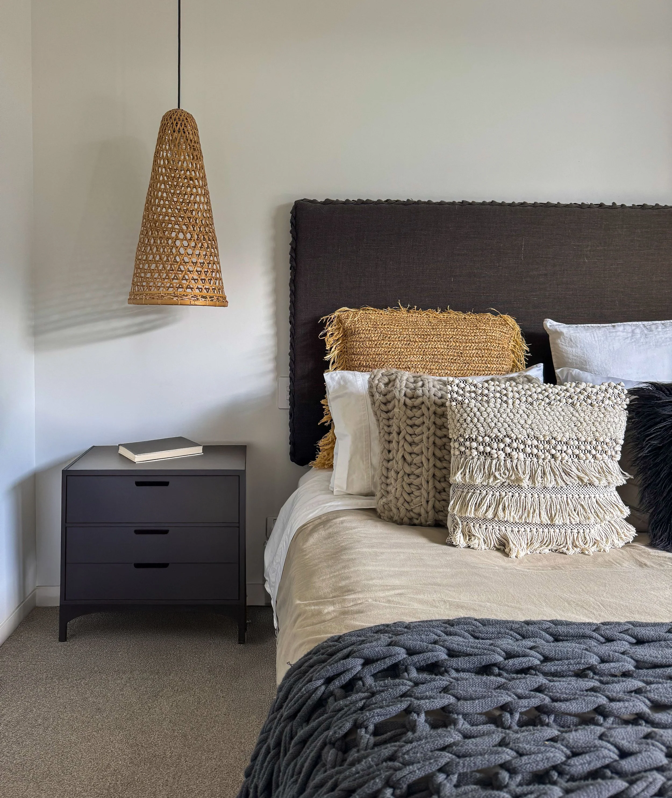
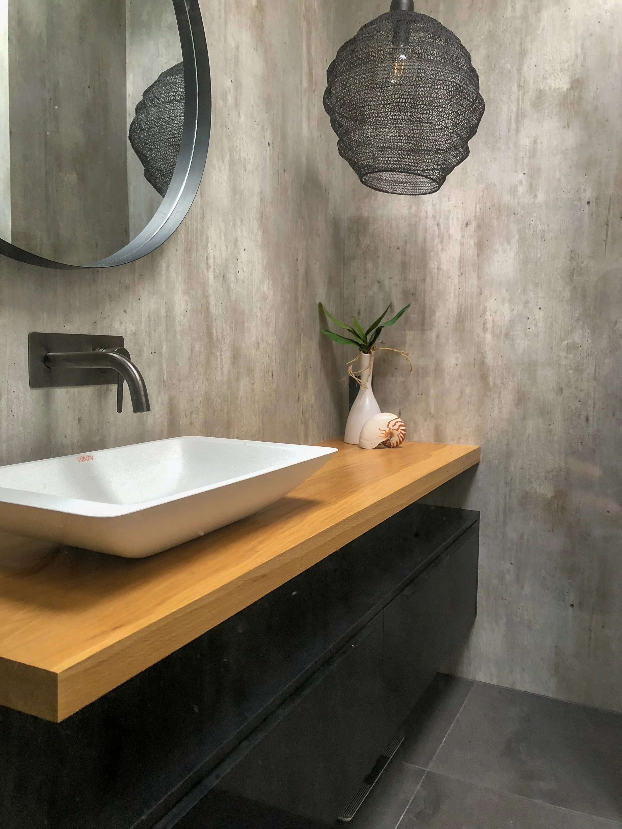
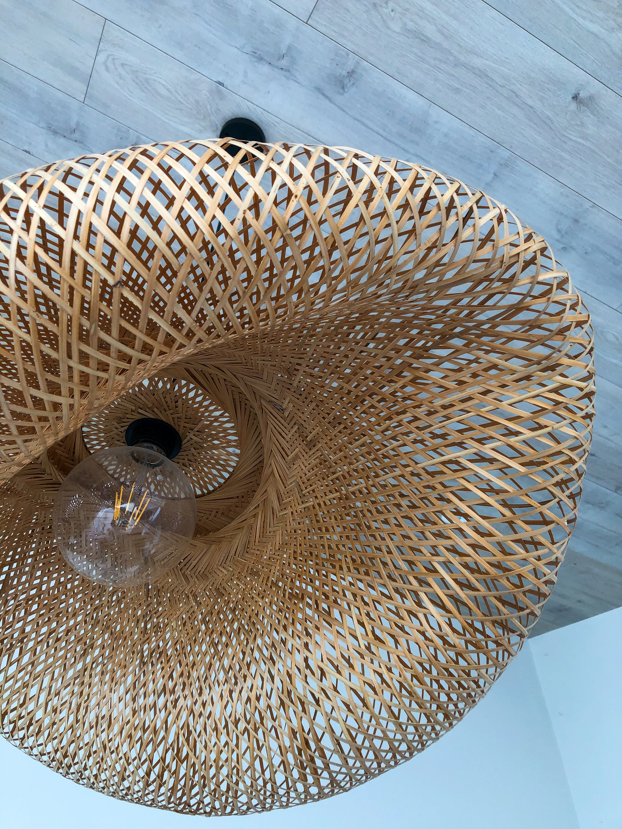
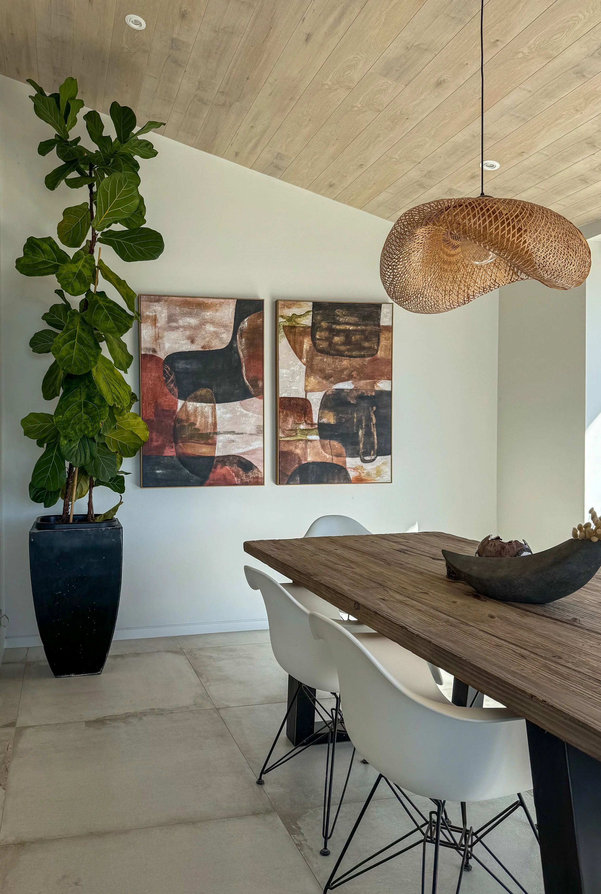
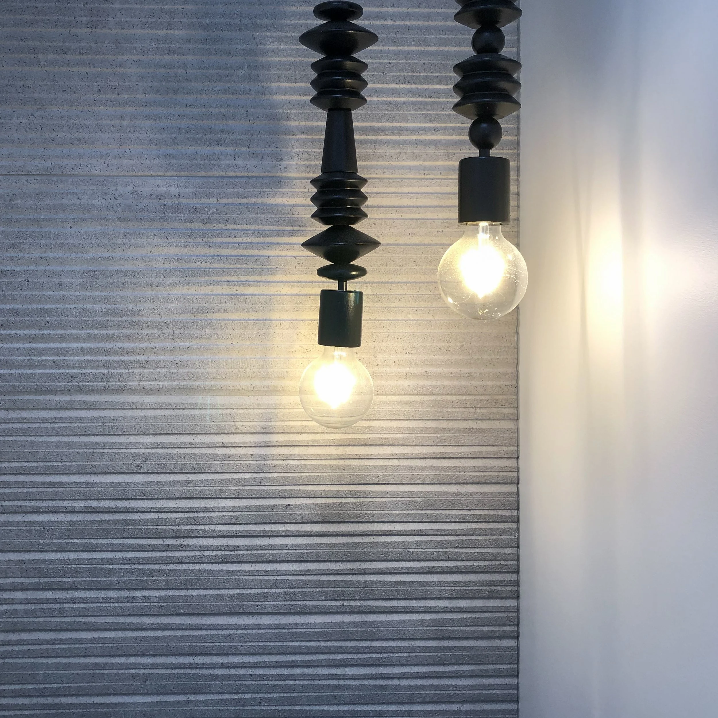
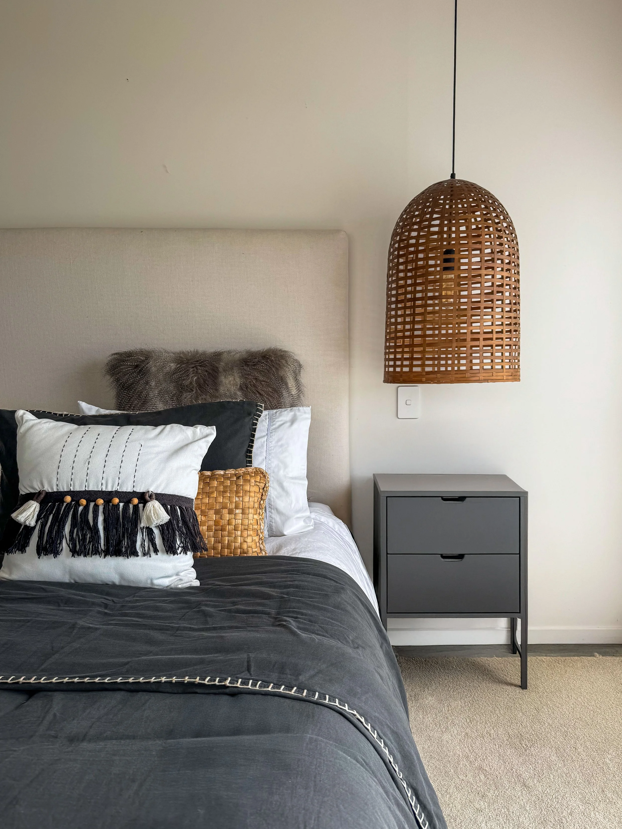
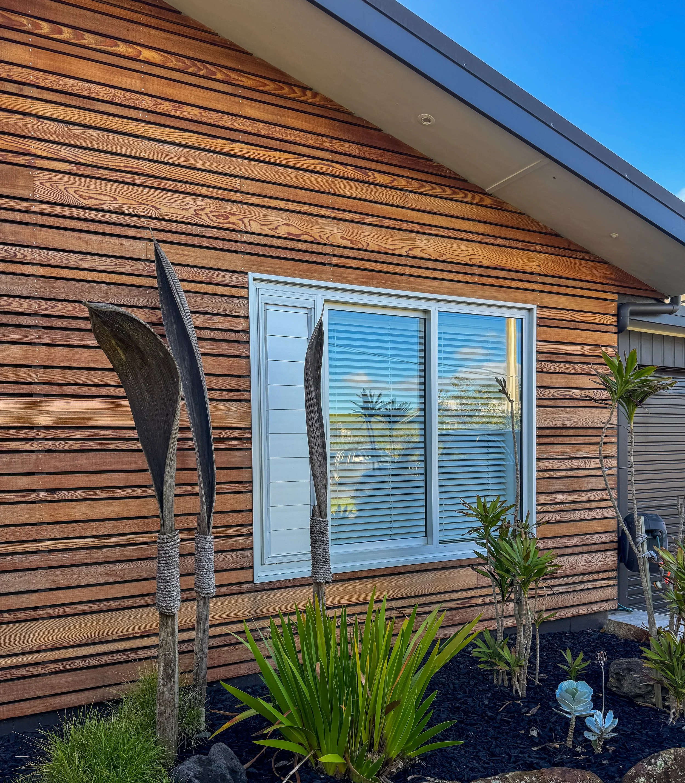
McMahon Design was responsible for the interior design direction, including all material selections, feature lighting, kitchen, bathroom and scullery cabinetry design. The scope was extended beyond the interiors, with McMahon Design also designing an exterior rainscreen to conceal the concrete blockwork and creating the landscaping design to complete the overall transformation.
Interior Design: McMahon Design
Architect: John D’Anvers
Project Highlights
Project Type: Full Beachfront Bach Renovation
Design Scope: Interior Design, Spatial Transformation & Exterior Design
Key Considerations: Unexpected structural repairs, tight budget management, coastal durability, improved functionality and connection between living spaces
Design Services: Material Selections | Feature Lighting | Kitchen Cabinetry Design | Bathroom Cabinetry Design | Scullery Design | Exterior Rainscreen Design | Landscaping Design